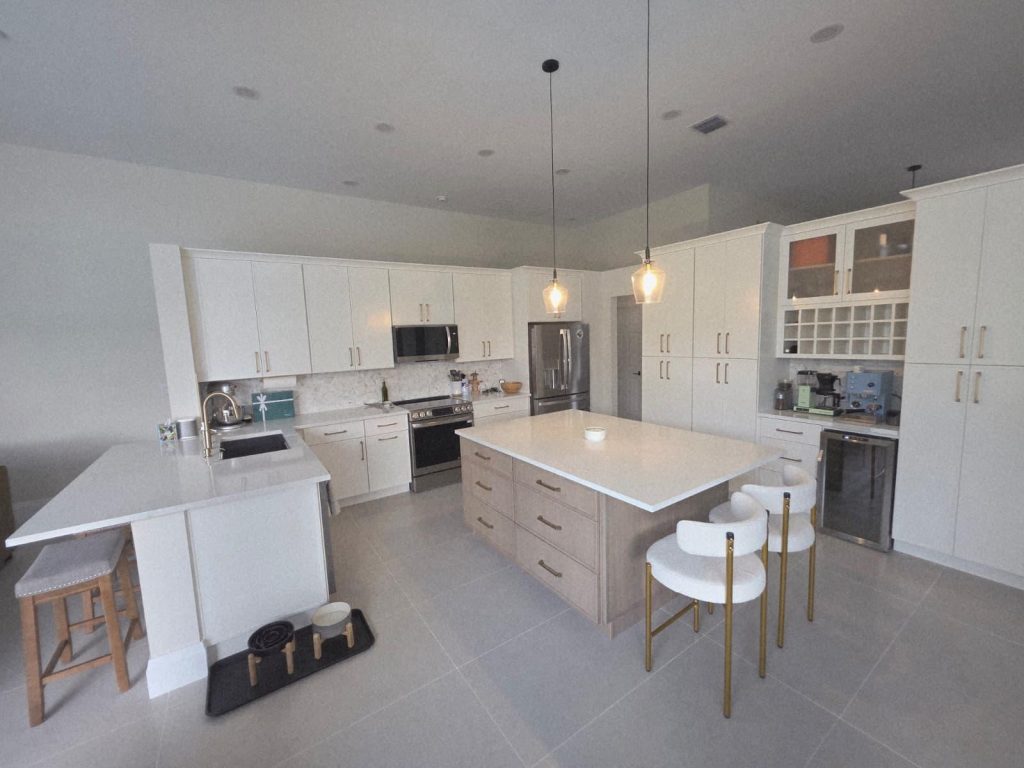
A renovation should support the way you use your home. Before choosing a style, record what is difficult today: storage, circulation, lighting, cleaning or the connection between rooms. Use that list to judge each design option.
Start with the layout
Mark door swings, appliance openings, furniture and the paths you use most. For a kitchen, discuss the sink, cooking area, refrigerator and storage together. An island should be considered alongside the space around it. Review proposed wall changes with the appropriate project professionals before making construction commitments.
Compare materials in the room
Bring cabinet, countertop, tile and flooring samples together. View them under the lighting planned for the space. Ask for product dimensions, installation instructions, maintenance information and written warranty terms. A photograph is useful inspiration, but it does not establish how a material will perform in your home.
Coordinate the details
Prepare a selection list that identifies each product, model, finish, quantity and supplier. Include handles, fixtures, lighting and appliance specifications. For a condo, obtain the building’s renovation requirements before ordering materials.
Separate priorities from optional features
List essential work first and optional changes second. Ask how each option affects the scope, preparation, deliveries and schedule. Keep decisions in writing so the proposal and selections describe the same project.
Explore the relevant service
Use our kitchen remodeling, bathroom remodeling and full-home remodeling pages to discuss the work involved. For examples of finishes and layouts, browse our project gallery.