- Hello, Welcome to Florida Quality Builders website


Home Additions & Expansions
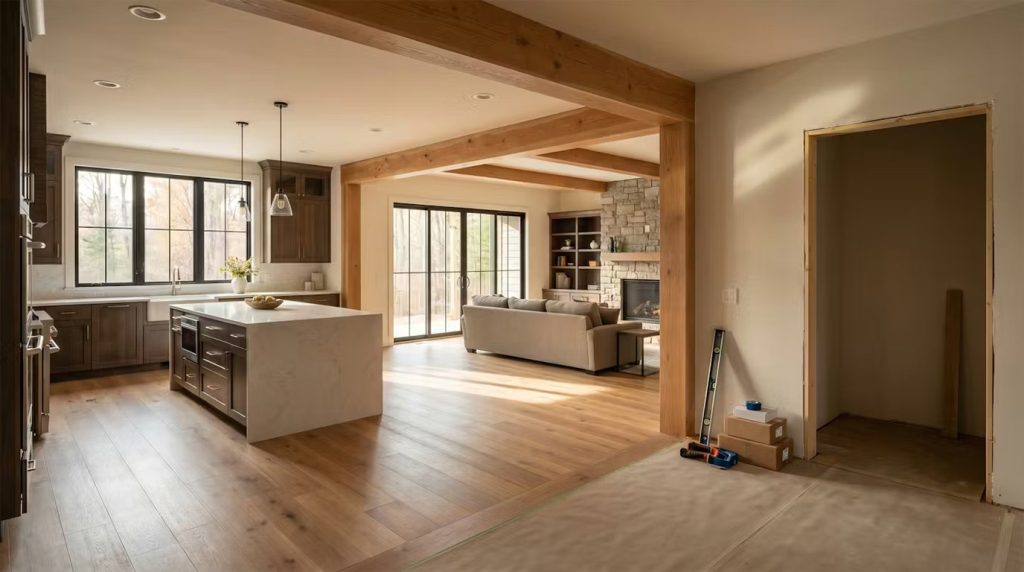
Need more living space? Florida Quality Builders helps homeowners plan additions around the existing home and the proposed use of the new space. The project discussion should address scope, design coordination, approvals and construction sequencing before pricing and scheduling are established.
Define the Space You Need
Start with the purpose of the addition: an extra bedroom, a larger living area or another space that supports how you use your home. Describe the rooms it should connect to and the features that matter most. Florida Quality Builders serves homeowners throughout Broward County, Miami-Dade County and Palm Beach County.
An addition and an interior reconfiguration involve different work. Discuss whether your goals require additional floor area or could be addressed within the existing layout. If the project includes substantial work elsewhere in the home, review our full-home remodeling service as part of the same scope.
Review the Existing Property
Share the property address, available plans, photos and any survey or association documents you already have. The proposed connection to the existing home, building systems and site access should be considered during planning.
Structural and design questions may require specialist review. The planning discussion should identify the information, documents and approvals needed for your proposed work, along with who will coordinate them. Feasibility should be reviewed for the actual property before construction commitments are made.
Coordinate the New and Existing Spaces
An addition can involve connections to the roof, exterior walls, flooring, electrical systems, plumbing or air conditioning. Identify which of these are part of the proposed scope and what changes are needed in adjoining rooms.
Discuss finishes, transitions, storage, lighting and circulation so the new space works with the home. Key product selections and installation requirements should be reviewed before ordering.
Understand the Proposal and Schedule
A written proposal should explain the included work, materials or allowances, owner-supplied items, exclusions and responsibilities. Budget depends on the design, site conditions, structural work, systems and selections; a generic price per square foot cannot define the cost of your addition.
The schedule should account for design coordination, applicable approvals, material availability, construction stages and inspections. Discuss access, protection of occupied areas and whether temporary arrangements will be needed while the existing home is being connected to the new work.
Keep Project Decisions Clear
Agree on how progress will be communicated and how selections or requested changes will be recorded. Review any changes to the work, price or schedule before proceeding.
At completion, review the agreed scope and document follow-up items. Ask for care information and the written warranty terms relevant to the installed products and work.
Start With Your Property and Plans
Planning an addition in Southwest Ranches or Pinecrest? Share the address, the space you want to add and any plans or photos through our contact form, or call (786) 984-3620 to discuss the next step.
- Home Additions
- Bathroom Remodeling
- Room Expansions
- Carpentry & Millwork
- Gutter Repair & Cleaning
- Remodeling Services
- Stucco Installation, Repair
- Door Installation & Repair
- Drywall Repair
- Engineering Services
- Fencing Installation
- Construction Coordination
- Connections to the Existing Home
- Kitchen Remodeling
- Permitting Services
FAQs
Can my goal be met without adding floor area?
That is a useful starting point for the consultation. Compare the space you need with the existing layout, then review whether an interior reconfiguration or an addition is the more appropriate scope for the property.
What documents help when planning a home addition?
Share the property address, available plans, photos and any survey or association documents you already have. The design review will identify additional information needed to assess the proposed work.
How will the addition connect to my existing home?
The proposed connection should be reviewed during design, including adjoining rooms, roof and exterior finishes, and affected building systems. The written scope should identify work in both the new and existing spaces.
What determines the budget and schedule for an addition?
The design, existing conditions, site access, structural work, product selections and required project reviews all affect the plan. Establish the price and schedule for the agreed scope rather than relying on a generic cost per square foot.
Can I remain in the home during construction?
This depends on the work and how it affects access, utilities and occupied rooms. Discuss the construction stages and any temporary arrangements before the schedule is agreed.