- Hello, Welcome to Florida Quality Builders website


Full House Remodel
FQB SERVICES
Full-Home Remodeling in South Florida
Florida Quality Builders Corp. is a licensed and insured general contractor coordinating full-home remodeling across Broward and Miami-Dade, including Miami remodeling projects. We bring the rooms, trades, selections and construction stages into one defined scope, with one team responsible for project communication and coordination. Tell us about your property in Broward, Miami-Dade or your proposed Palm Beach County project so we can review the location and next steps.
Request a full-home remodeling estimate or call 786-984-3620.
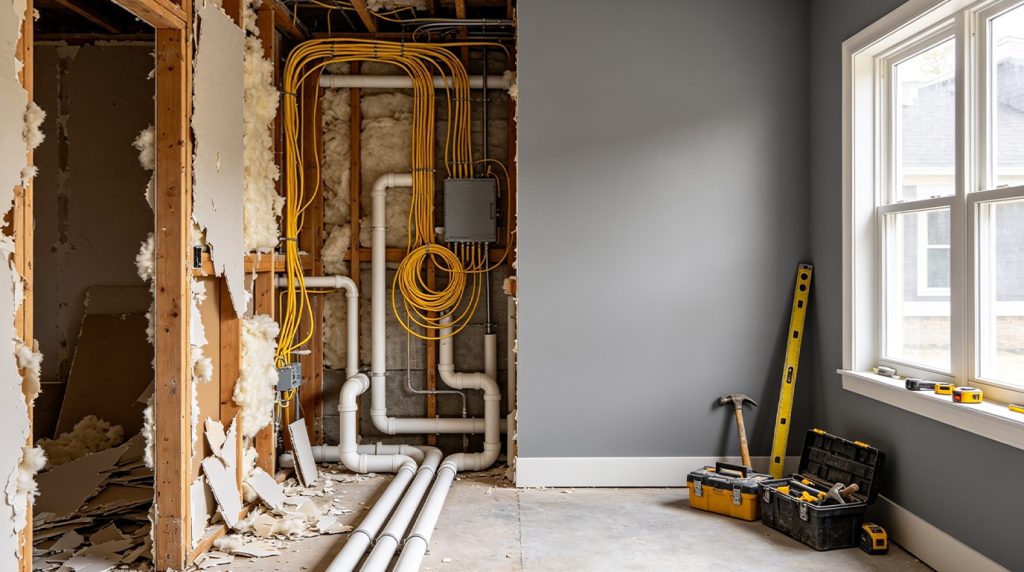
A full-home renovation brings your layout, building systems and finishes into one coordinated plan. Florida Quality Builders helps you define the scope around your home's condition, your priorities and the way you want to use the space. Budget and scheduling are established after the proposed work and project requirements are reviewed.
Start With Your Goals and the Property
A full-home remodel can bring several parts of your home into one project: the layout, kitchen, bathrooms, flooring, lighting and other work identified during planning. Begin with what is not working for you today and what you want the finished home to provide. The proposed scope should reflect your property and priorities.
Renovating a unit in a shared building? Explore our condominium remodeling service for planning around building access, documentation and renovation requirements.
Share existing plans if you have them, photographs of the areas you want to change and any known concerns about moisture, previous repairs or building systems. These details help focus the initial discussion; conditions that are concealed may require further investigation.
Define What Is Included Before Comparing Prices
A useful proposal identifies the rooms and work included, the materials or allowances, the responsibilities of each party and the exclusions. A price from a different project is not a reliable quote for your home.
Discuss whether plans, permit-related work, demolition, debris removal, installation and finish materials are included. Identify owner-supplied items and who is responsible for ordering and receiving them. Any allowance should be clearly described so you understand how selections may affect the final cost.
Coordinate Kitchens, Bathrooms and Building Systems
Changes in one room can affect another. A new kitchen layout may involve plumbing or electrical coordination, while a bathroom renovation can affect adjacent finishes and access. Review these connections during planning so the proposal describes the intended work.
Choose key fixtures and finishes with their dimensions, installation requirements and availability in mind. Discuss flooring transitions, lighting locations, storage and the way you want to move through the home. Specialist assessments may be needed for structural or building-system changes.
Plan for Approvals and Scheduling
Review the proposed work with the relevant building department and any applicable association before setting expectations for the start date. The project plan should identify which approvals and documents need to be addressed and who is responsible for them.
Build the schedule around the agreed scope, material availability, approvals, inspections and the conditions found at the property. Discuss access, any planned interruptions to utilities and whether the home can remain occupied during the work. A schedule for another property should not be treated as a promise for yours.
Keep Decisions and Changes Clear
Discuss how project updates will be shared, who will answer questions and how finish selections will be recorded. Clear communication helps keep the proposed work and your priorities aligned.
When a requested change or an unexpected condition affects the scope, review the proposed work, cost and scheduling implications before proceeding. Record the agreed change in writing so everyone can refer to the same information.
Review Completion and Care Information
Plan a final review of the agreed work and record any items that need follow-up. Discuss the care information for installed products and which documents will be provided for your project.
Review any written workmanship and manufacturer warranty terms that apply, including coverage, exclusions and how to request service. Warranty coverage should be based on the relevant written terms.
Browse our renovation project gallery and note the layouts or finish details you would like to discuss for your home.
Explore Details From Our Remodeling Projects
Review our Quayside Terrace project for kitchen details, and browse our bathroom project gallery for layouts and finishes to discuss. These examples can help you describe your priorities; the scope for your own home will be defined around your property, selections and the work agreed in your proposal.
Prepare for Your Consultation
Florida Quality Builders serves homeowners throughout Broward County, Miami-Dade County and Palm Beach County. To discuss a full-home renovation, share your property location, the main areas you want to change and your priorities. If you have plans, inspiration images or an association handbook, have them available for the discussion.
Our Full Home Remodeling Process
- Property and priorities: Review the rooms, existing plans, photos and known concerns. Identify the work that matters most to you.
- Scope and selections: Define included work, owner-supplied products, allowances and exclusions. Review connections between kitchens, bathrooms, flooring and building systems.
- Approvals and construction: Identify required reviews, access arrangements and material lead times. Agree on responsibilities and the sequence before work begins.
- Changes and completion: Document changes to scope, price and schedule. Review the agreed work at the final walkthrough and record remaining items.
Planning Changes Throughout Your Home?
If your project includes a new kitchen or bathroom, explore our kitchen remodeling and bathroom remodeling services as part of your full-home plan.
Planning a renovation in Boca Raton? Share the address and the areas you want to change so the discussion reflects your property.
Planning a whole-home renovation in Broward or Miami-Dade? Review our local remodeling pages for Davie, Coral Gables, Pinecrest,Fort Lauderdale, Pompano Beach and Miami so the discussion reflects your property and local requirements.
FAQs
What should I prepare for a whole-home remodeling consultation?
Share the address, current photos, any available plans and a room-by-room list of priorities. Identify the features you want to keep and the changes that matter most so the proposed scope can be reviewed.
How are changes handled after the scope is agreed?
Document the requested change and review its effect on the work, materials, price and schedule before proceeding. Keep the approved changes with the project records.
Can I combine the kitchen, bathrooms and flooring in one project?
Yes. We can discuss these areas within one proposed renovation scope, including the connections between trades, materials and work stages.
Can I stay in the home during the remodel?
It depends on which rooms remain usable and whether living areas can be safely separated from construction. Discuss kitchen and bathroom access, dust, noise, deliveries, children or pets, and planned water or power interruptions. A renovation affecting most rooms may require temporary accommodation. Agree on occupancy arrangements before construction begins.
How are the price and schedule established?
The estimate starts with a room-by-room scope and a review of existing conditions. Layout changes, electrical and plumbing work, finish selections, demolition and owner-supplied items all affect the budget. The schedule must also account for design decisions, required approvals, inspections and material deliveries. Ask which costs are fixed, which are allowances and how concealed conditions or requested changes will be documented.