Updated October 18, 2026
Before choosing bathroom tile, decide how the room should work. This guide covers layout and everyday use. For the construction scope and next steps, visit our bathroom remodeling service page.
Describe What Is Not Working
Identify the problems you want the renovation to solve: limited storage, an awkward door swing, poor lighting or a shower that is difficult to use. List the features you want to keep as well. These priorities help you compare layouts before committing to fixtures.
Compare Keeping and Moving Fixtures
Keeping fixtures near their existing locations is a different scope from moving plumbing or changing walls. Have the proposed layout reviewed for the actual property and applicable requirements before ordering. Existing conditions and the work behind finished surfaces can affect the proposal.
Choose the Vanity Around Daily Use
Consider who uses the bathroom, which products need storage and how cabinet doors or drawers will open. Check the sink, faucet and countertop together. Provide the exact specifications for any owner-supplied vanity or fixtures so installation responsibilities and compatibility can be reviewed.
Plan the Shower as a Complete System
Discuss the shower layout, drainage, waterproofing scope, tile and glass together. Decide whether a niche or other storage is included in the proposal. A bench or layout change should be expressly specified; an inspiration image alone does not establish what is included.
Coordinate Lighting, Mirrors and Accessories
Review how the room will be used at the vanity and in the shower. Confirm mirror dimensions, light locations, electrical requirements and ventilation with the project team. Include towel storage, hooks and accessory locations before finishing the walls.
Bring Condo Requirements Into the Discussion
If the bathroom is in a condo, provide the association’s renovation guidelines. Ask about work hours, elevator reservations, access, protection, water-shutoff coordination and required contractor documents. Building review and municipal permitting are separate matters; the written scope should identify the responsibilities for each.
Check the Layout With Doors and Drawers Open
Review the bathroom entry door, vanity drawers, shower door and nearby storage together. A layout can look comfortable on a drawing while becoming awkward when several items are open. Discuss how each person uses the room and whether a different door arrangement or storage location would make daily use easier.
Measure the actual products you are considering and have the layout checked before ordering. Product dimensions, installation instructions and applicable requirements matter more than how a similar bathroom looks in a photograph.
Make the Selection List Specific
Record product models, who supplies each item and material readiness before demolition. Document later changes with their price and schedule impact.
- Vanity: Confirm cabinet size, sink arrangement, countertop, faucet and the location of plumbing connections.
- Shower: Identify the proposed enclosure, drain, fixtures, storage and waterproofing scope.
- Tile: Record the product and finish for each surface, with quantities and installation details to be confirmed.
- Lighting: Coordinate the mirror, vanity lights, ceiling lights and switching with the electrical scope.
- Accessories: Decide where towel bars, hooks and any planned support features belong before walls are closed.
How Layout Decisions Affect Cost
Compare proposals by checking removal, surface preparation, waterproofing, installation, disposal and finish repairs. A lower fixture allowance can make an estimate look smaller without reducing the underlying construction work.
If you supply tile, fixtures or the vanity, confirm who checks compatibility, arranges delivery and handles missing or damaged products. Record allowances and exclusions in writing so you can compare proposals using the same scope.
Plan the Sequence and Access
Discuss approvals, selections and deliveries before setting a demolition date. The construction plan should account for the work behind the finishes, required inspections where applicable, installation requirements and final fittings. Ask which parts of the schedule depend on products being delivered or measurements being taken after installation.
If this is your only bathroom, agree on practical arrangements before work starts. Keep the access requirements and approved selections together so they are available to the project team.
Review Completion and Warranty Information
At the walkthrough, compare the finished work with the agreed scope and record any remaining items. Request care instructions for the installed surfaces and fixtures, along with the applicable written workmanship and product warranty terms. Keep model numbers and purchase records where you can find them later.
For finish priorities and budget trade-offs, read our guide to bathroom upgrades in Miami.
A Completed Bathroom in Kendall
Our Kendall project pairs marble-look tile with a white vanity and brushed gold fixtures. The project took eight working days on site; our typical bathroom construction window is 10-14 working days, depending on scope and property conditions.
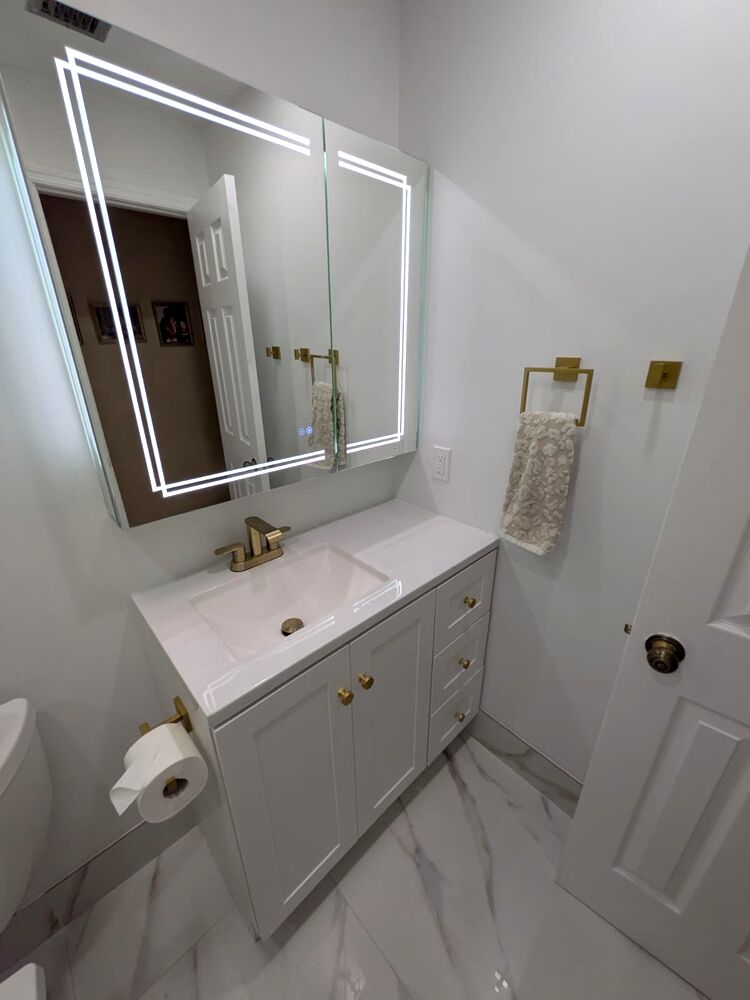
See the Kendall bathroom before and after, including videos and scope details.
Tell us about your bathroom project with your city, current photos and the improvements that matter most to you.