- Hello, Welcome to Florida Quality Builders website


Electrical and Lighting System Installation
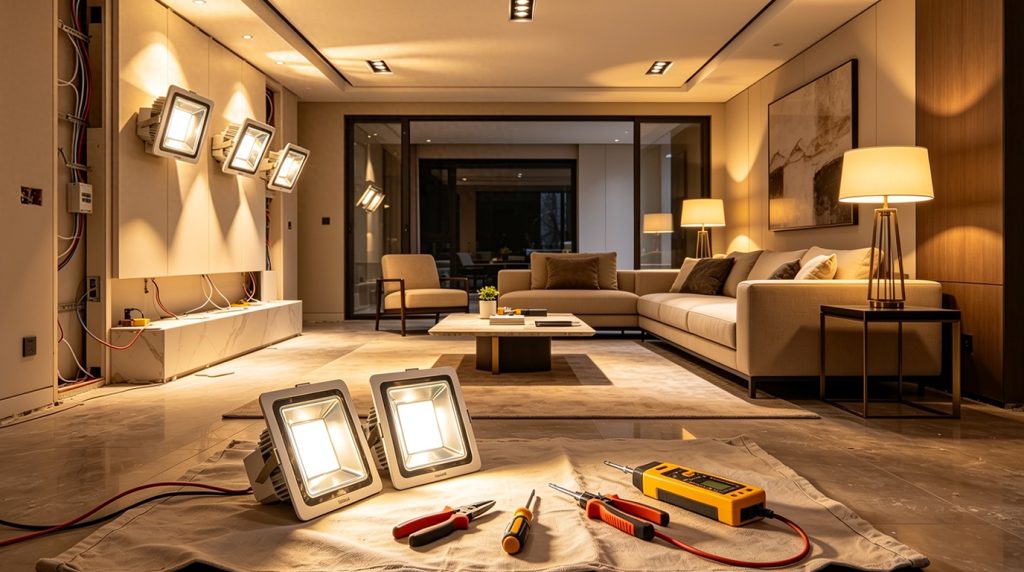
Planning electrical or lighting changes as part of a home renovation? Florida Quality Builders helps homeowners in Broward and Miami-Dade define the proposed work and coordinate it with the wider remodel. Share any existing plans, the rooms being changed and your lighting or appliance requirements. Required design documents and trade responsibilities are confirmed for the project before work is scheduled.
Start With the Room Layout
Lighting and electrical changes should be considered alongside the cabinets, appliances and furniture they serve. For a kitchen, share the planned island, work surfaces and appliance selections. For a bathroom, identify the vanity, mirrors and fixtures. These decisions help define the work that needs professional review.
Florida Quality Builders helps homeowners in Broward and Miami-Dade coordinate proposed electrical and lighting work with the wider renovation. Explore kitchen remodeling and bathroom remodeling when planning connected changes.
Information to Gather Before the Consultation
- Current room photos and any available plans.
- Appliance and fixture specifications, including owner-supplied items.
- Preferred fixture locations and the activities each area needs to support.
- Existing concerns that require assessment by the appropriate professional.
- Building access rules and any association documents.
Define Responsibilities Before Scheduling
The project scope should identify proposed installations, fixture supply, required design documents and the professionals responsible for the work. Existing systems need to be evaluated for the proposed changes. A photograph alone does not establish the condition or capacity of an electrical system.
Confirm applicable approval and inspection requirements for the specific property and scope. This page does not determine those requirements or replace a professional assessment. Discuss responsibility for coordination before work is scheduled.
How the Planning Process Works
- Review your priorities: Explain how you use the rooms and what you want to improve.
- Coordinate the layout: Review fixture locations, appliance selections and adjoining construction work.
- Define the scope: Record material responsibilities, professional review and approval requirements.
- Plan the work stages: Coordinate access, deliveries and the sequence with the rest of the renovation.
Request a Project-Specific Estimate
Pricing depends on the proposed changes, existing conditions, access and selected fixtures. It cannot be determined from a general price per fixture or an unrelated project. For changes across several rooms, review the scope as part of full-home remodeling.
Request a free consultation with Florida Quality Builders Corp. Call (786) 984-3620 or email info@floridaqualitybuilders.us with your property address and project details.
FAQs
When should lighting be discussed during a kitchen remodel?
Discuss lighting while the kitchen layout, cabinets and appliances are being planned. Bring fixture preferences and appliance specifications so the proposed locations and professional review can be coordinated.
Can you determine an electrical upgrade from photos alone?
Photos help explain your goals, but they do not establish system condition or capacity. The proposed changes and existing installation require assessment by the appropriate professional before the scope is confirmed.
Who supplies the fixtures and coordinates approvals?
Confirm those responsibilities in the written proposal. Identify owner-supplied fixtures, required specifications, professional responsibilities and the approvals applicable to the property’s scope before scheduling.